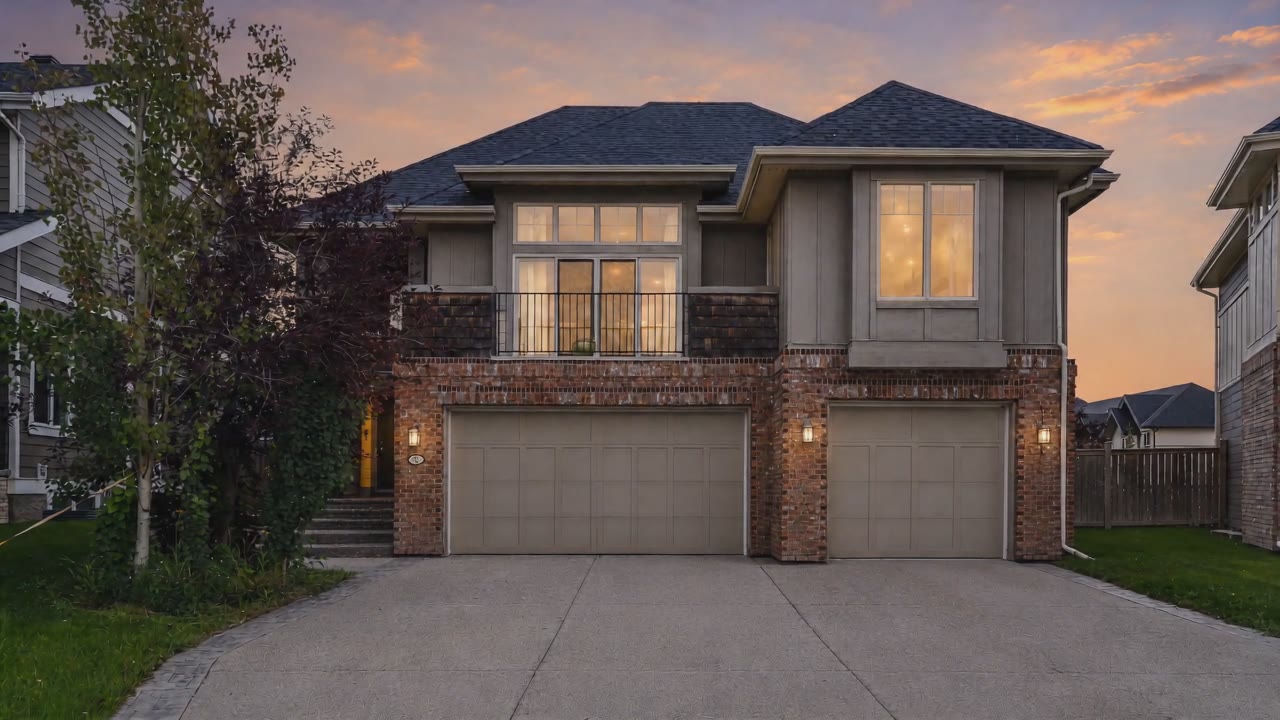
22 Wendham Place SW at dusk — warm light in the windows above the triple garage and red-brick base

West Springs · Calgary

22 Wendham Place SW

A five-bedroom family home on a quiet cul-de-sac — with a main-floor primary retreat all its own.

$1,475,000

The Short Version

West Springs is the neighbourhood families aim for long before they move — and Wendham Place is one of its quiet cul-de-sacs. This is a home built around a simple idea: everyone gets their own territory, and the best room in the house opens onto a covered patio with a fireplace of its own.

Bedrooms
5
Bathrooms
3.5
Sq ft above grade
3,140
Sq ft walkout level
+1,053
Garage bays
3
Sq ft pie-shaped lot
7,857
Built
2010

How It Lives

One address.
Three territories.

Most houses this size still put everyone on top of each other. This one doesn't. Parents live on the main floor, kids live upstairs, and the walkout level stands ready for grandparents, guests, or a twenty-something who isn't quite launched. Together when you want to be — apart when you need to be.

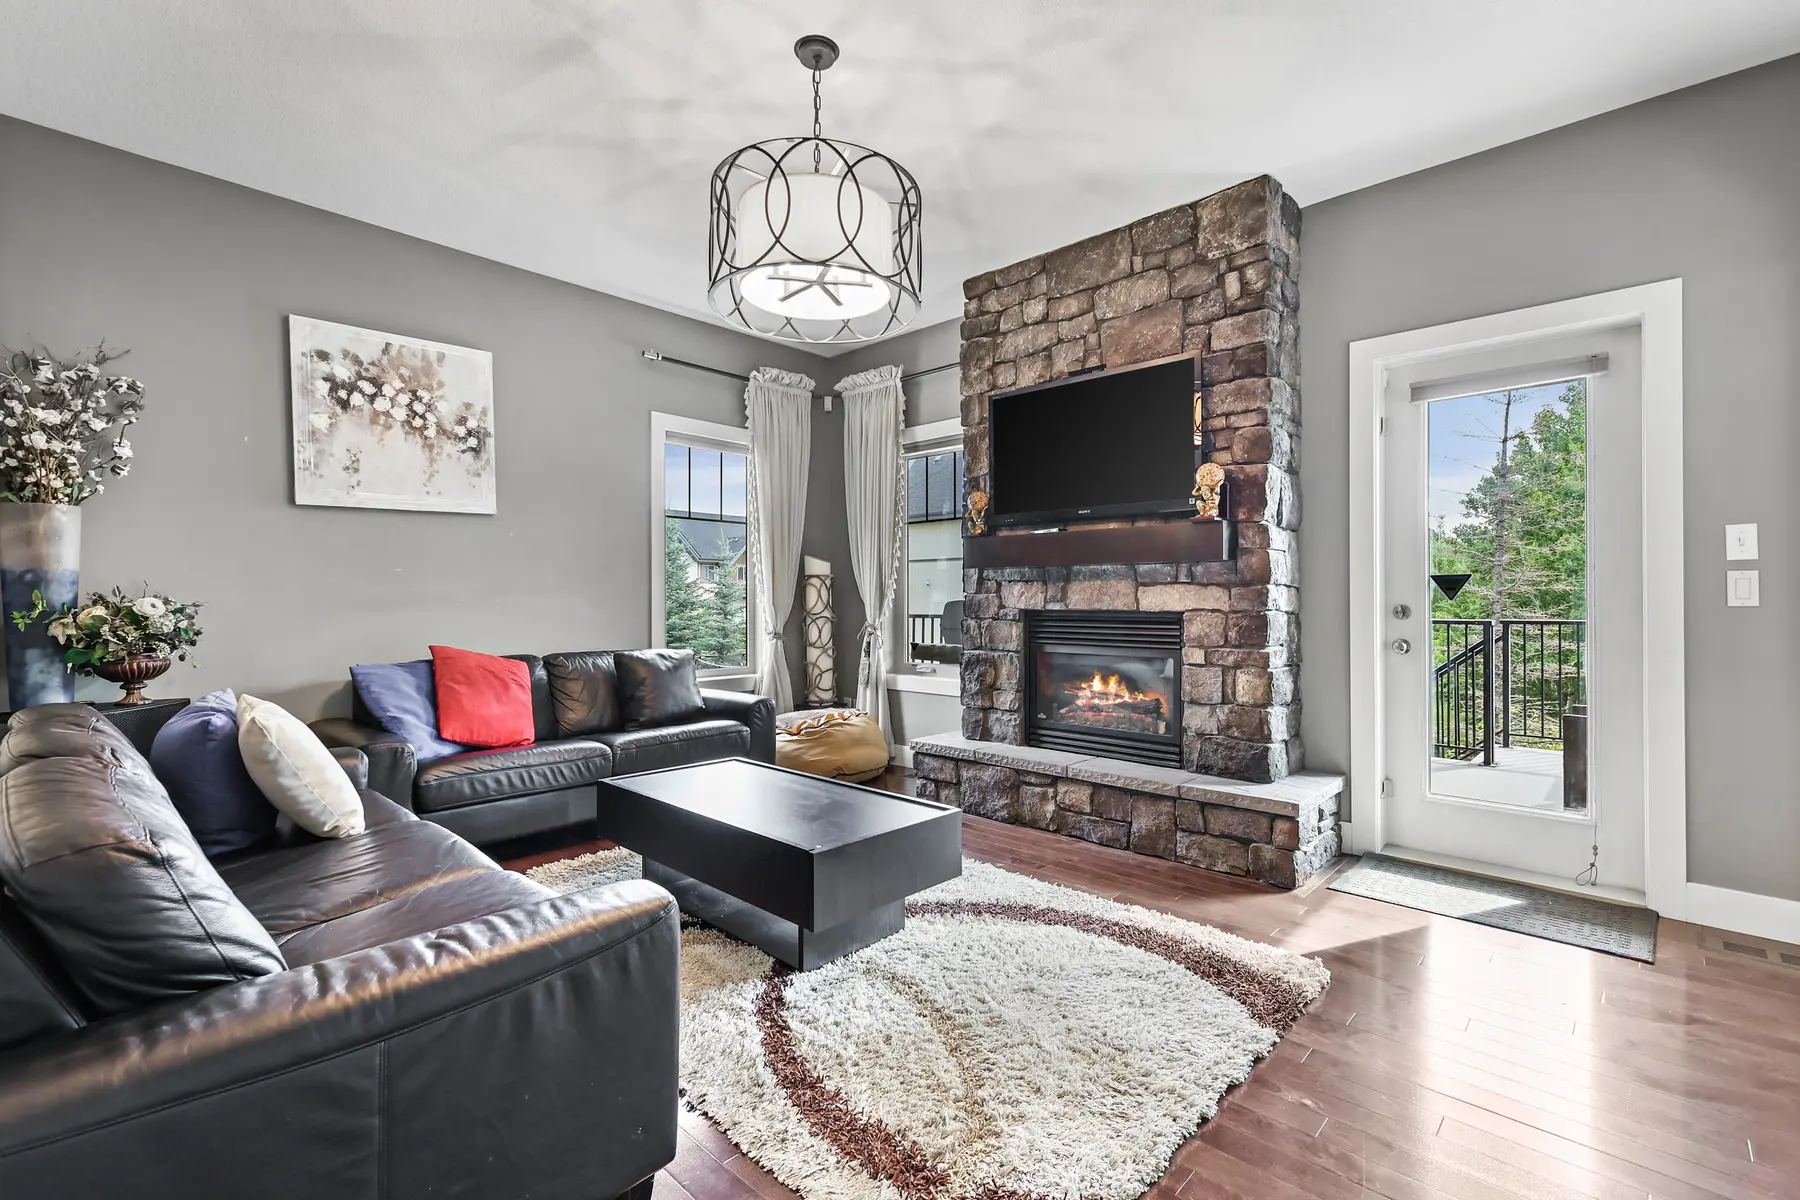
The retreat’s private living room — a stone-faced gas fireplace, leather seating, and a glass door leading out to the covered patio.
The retreat’s own living room — gas fireplace, and a door straight to the covered patio

Main floor

A main floor that keeps the primary to itself

The primary suite is deliberately set apart from the rest of the house — a bedroom, a five-piece ensuite with soaker tub and walk-in shower, and something genuinely rare: a private living room of its own, with a stone-faced fireplace and a quiet that the rest of the floor can't reach.

From that room, glass doors open directly onto the covered patio and its built-in outdoor fireplace. Coffee out there in June, a blanket and the fire in October. No stairs between you and any of it.
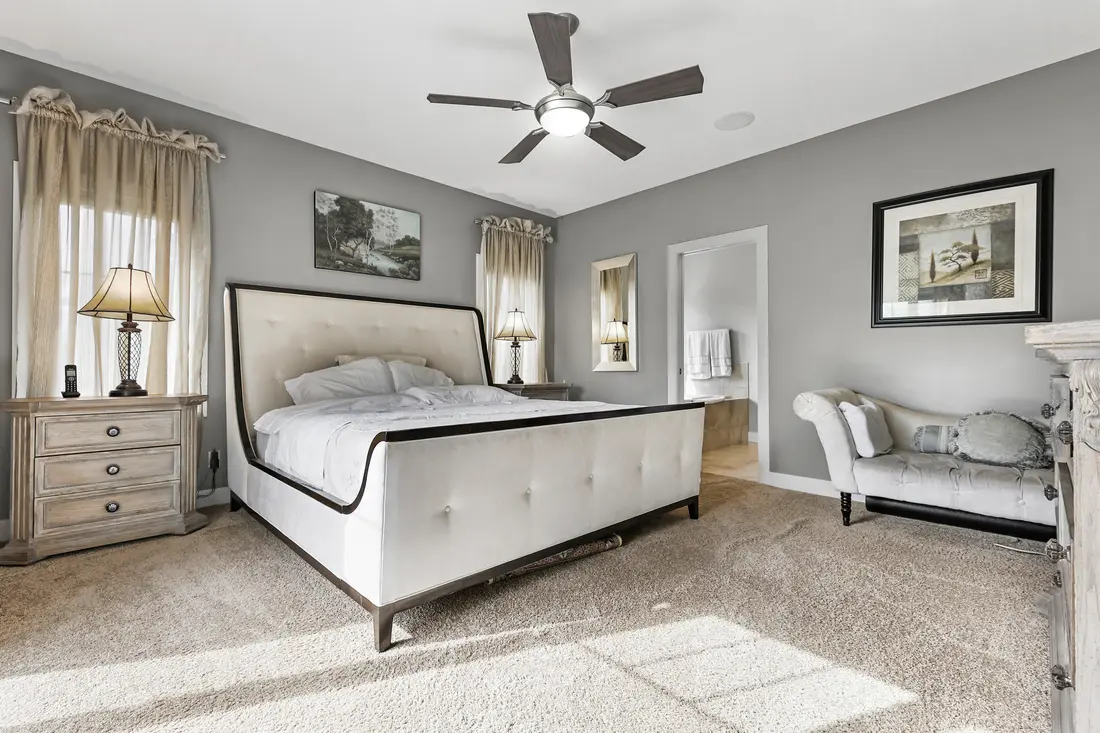
The main-floor primary bedroom — an upholstered wingback bed, a chaise by the window, and the ensuite opening off the far wall.
The primary bedroom, one step from its five-piece ensuite

Primary 15′6″ × 14′9″ · sitting room 15′2″ × 12′7″ · 5-pc ensuite · walk-in closet
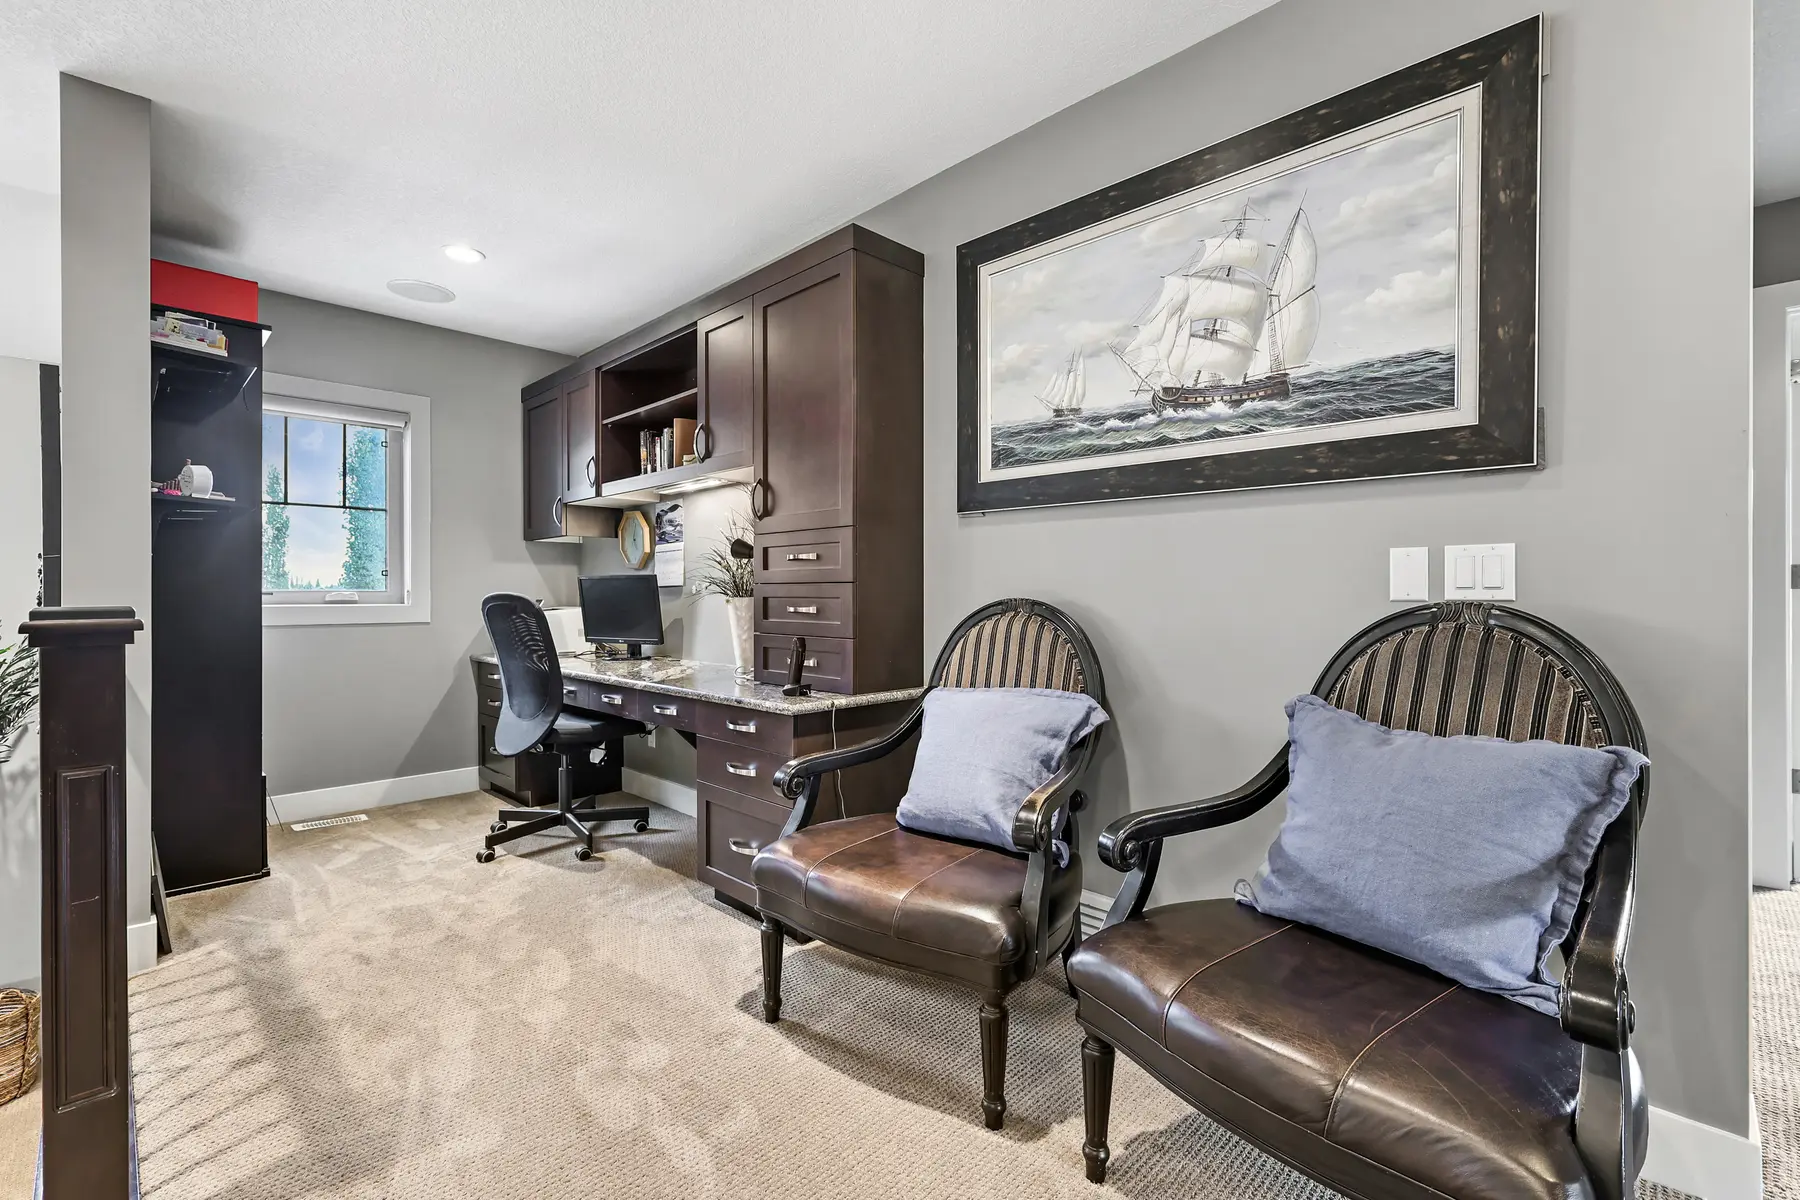
The upstairs flex space — a built-in desk and hutch for homework, two club chairs, and a tall ship painting on the wall.
The flex space — homework desk, reading chairs, and the landing rail

Upstairs

Upstairs belongs to the kids

The whole upper floor is its own zone: three real bedrooms, a four-piece bath, and a flex landing with a built-in desk where homework actually happens. Close enough to call down for dinner, far enough that the music stays up there.

For older kids it reads as independence. For younger ones it means bedtime doesn't shut down the rest of the house.

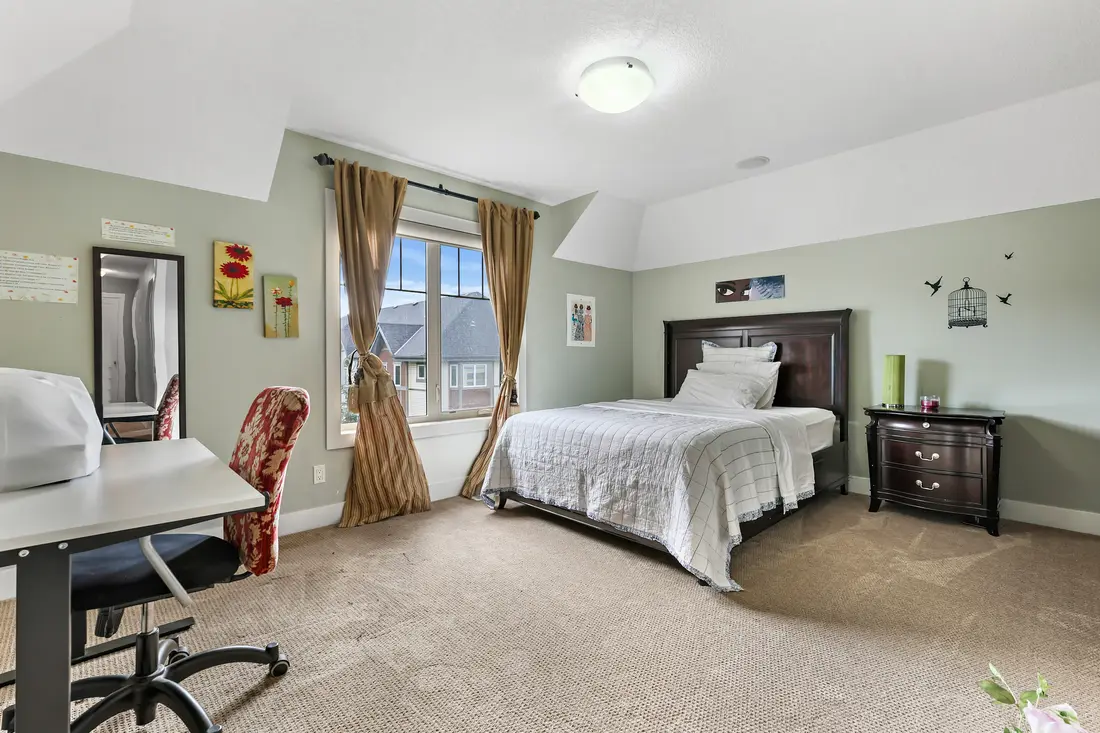
A generous upstairs bedroom with a queen bed, a study desk by the window, and a view over the cul-de-sac.
One of three upstairs bedrooms, each with room for a desk

Three bedrooms up to 15′5″ × 11′2″ · flex space 15′7″ × 6′1″ · 4-pc bath

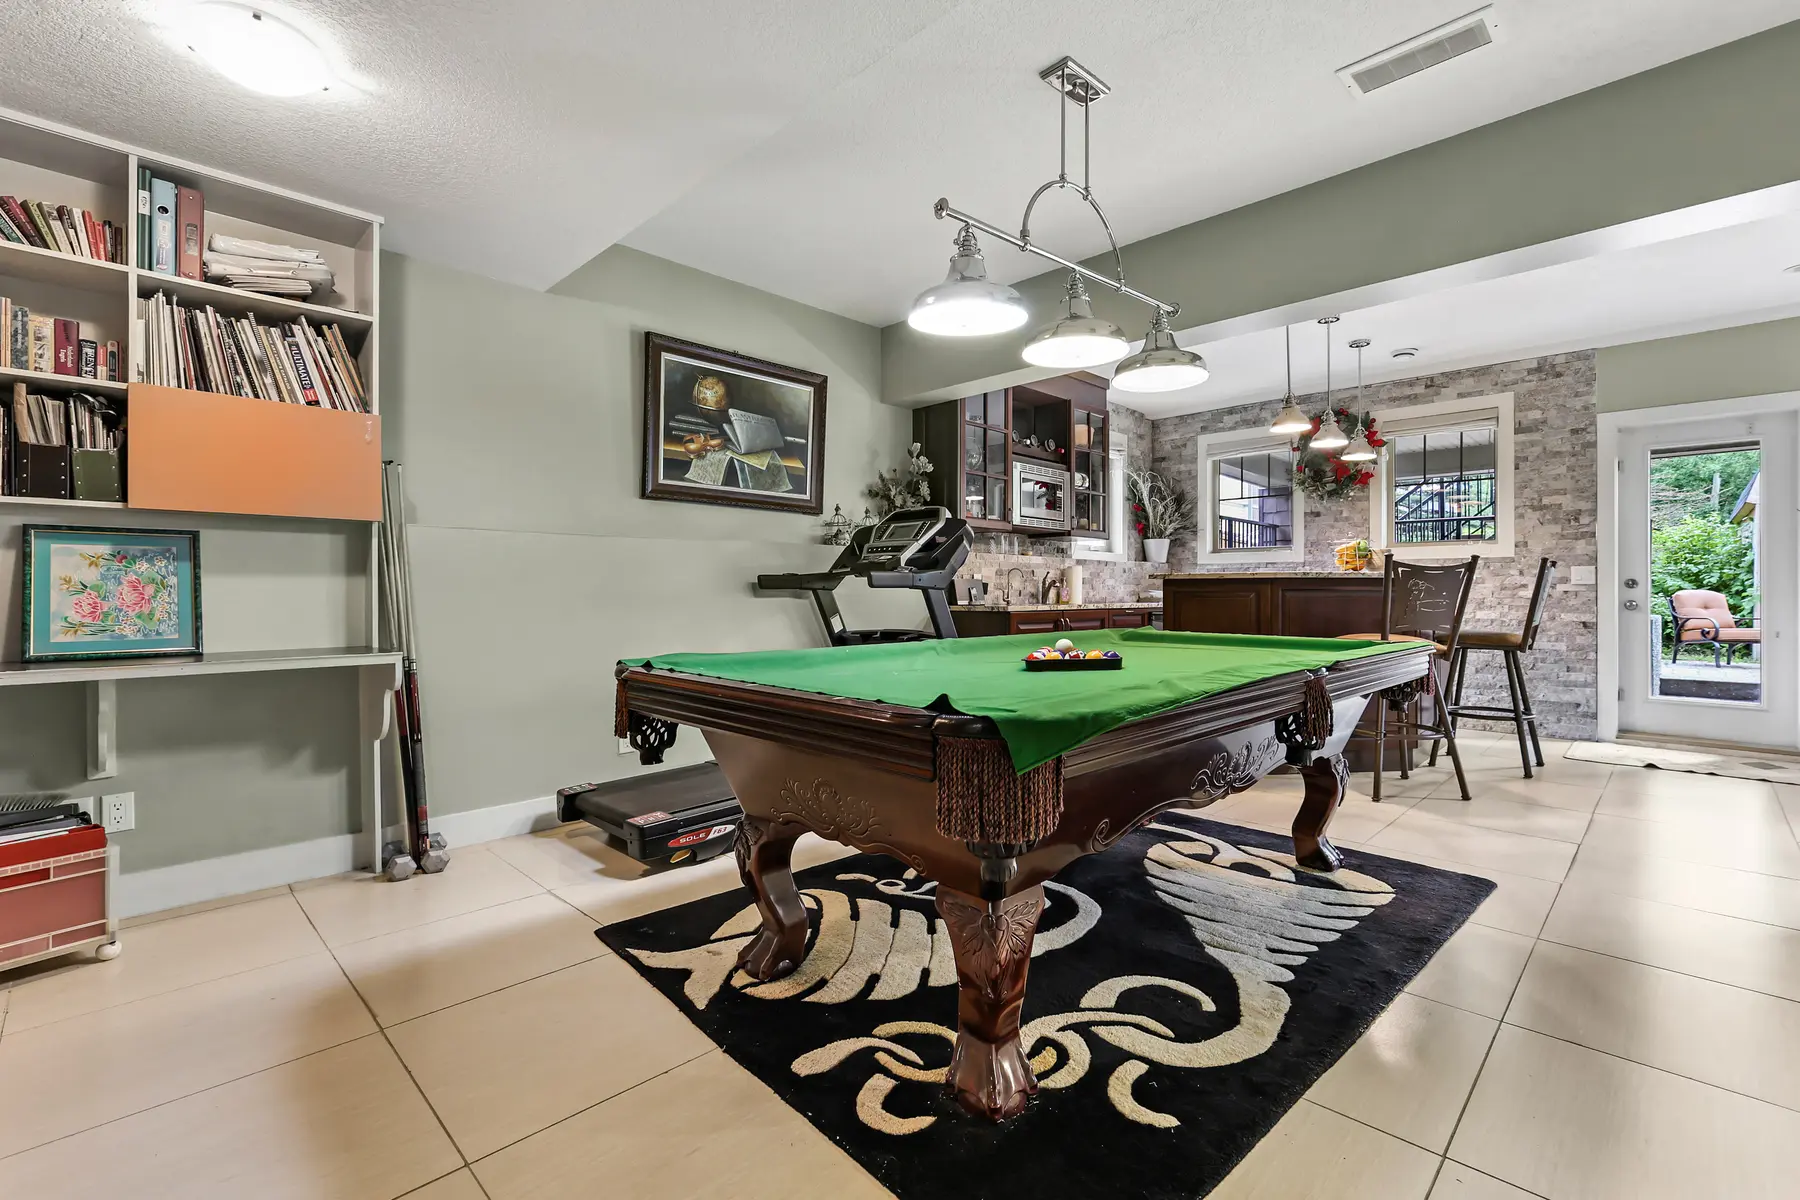
The walkout game room, billiard table at centre, with the stone-clad bar and a glass door to the lower patio beyond.
The game room and its stone-clad bar, with a door to the lower patio

Walkout level

A walkout level that welcomes

Downstairs is daylight, not basement: a walkout family room, a game room with a granite-topped bar, and a fifth bedroom with a four-piece bath right beside it. It works as a guest wing, a teen hangout, or a genuinely comfortable arrangement for extended family.

Its own door to the lower patio and yard means visitors can come and go without the front hall ever knowing.

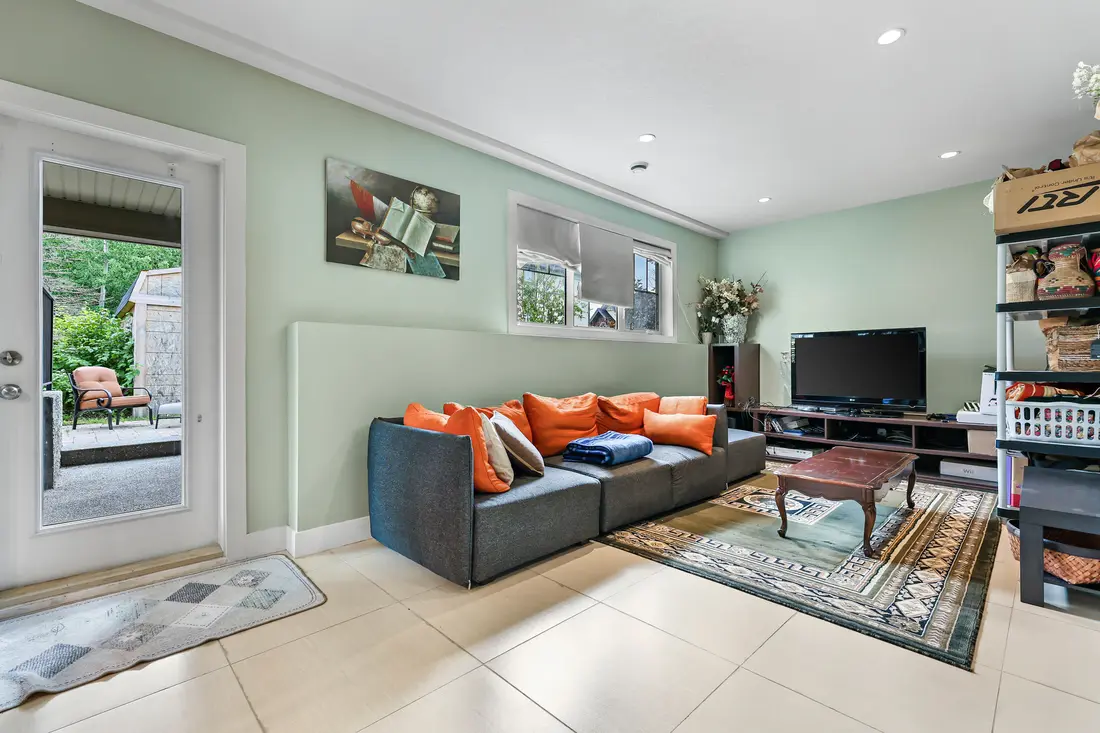
The walkout family room, daylight from the patio door and full-size windows — nothing about it feels like a basement.
The walkout family room — full daylight, no basement feeling

Family room 16′2″ × 10′3″ · game room 13′11″ × 12′10″ · bedroom + adjacent 4-pc bath

The Heart of the Home

Everything flows
to the table.

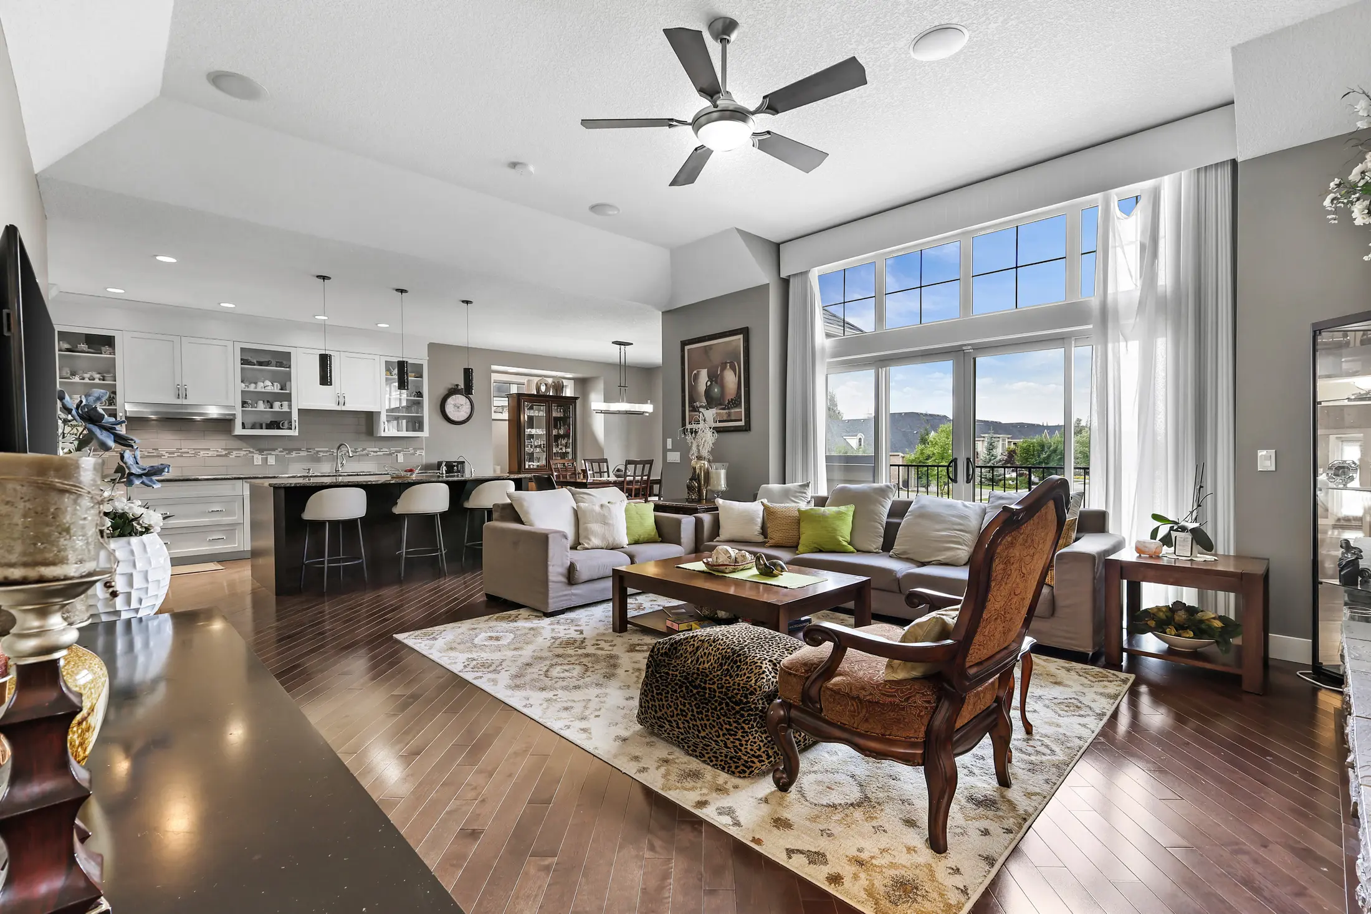
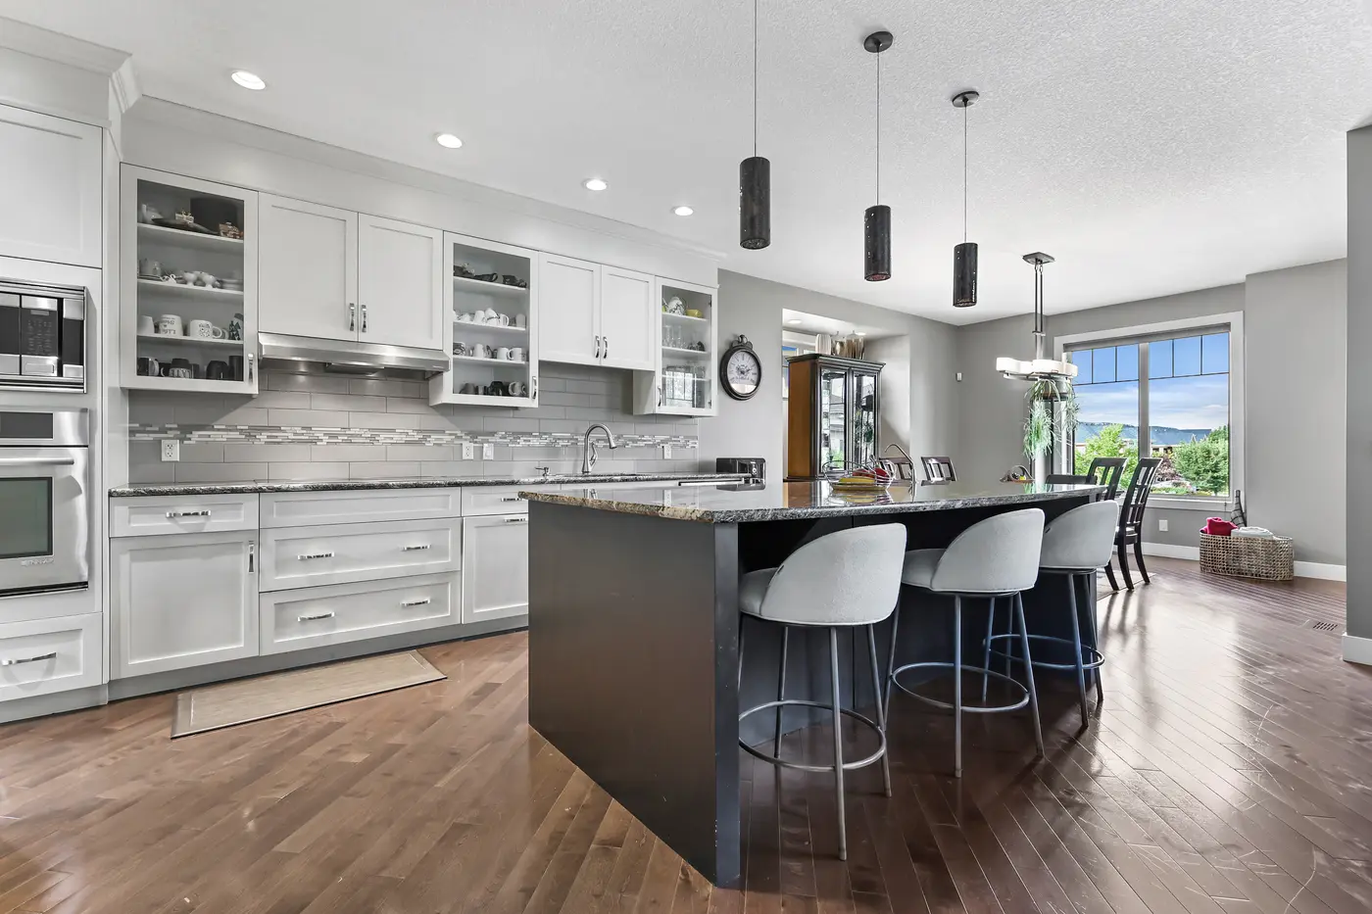
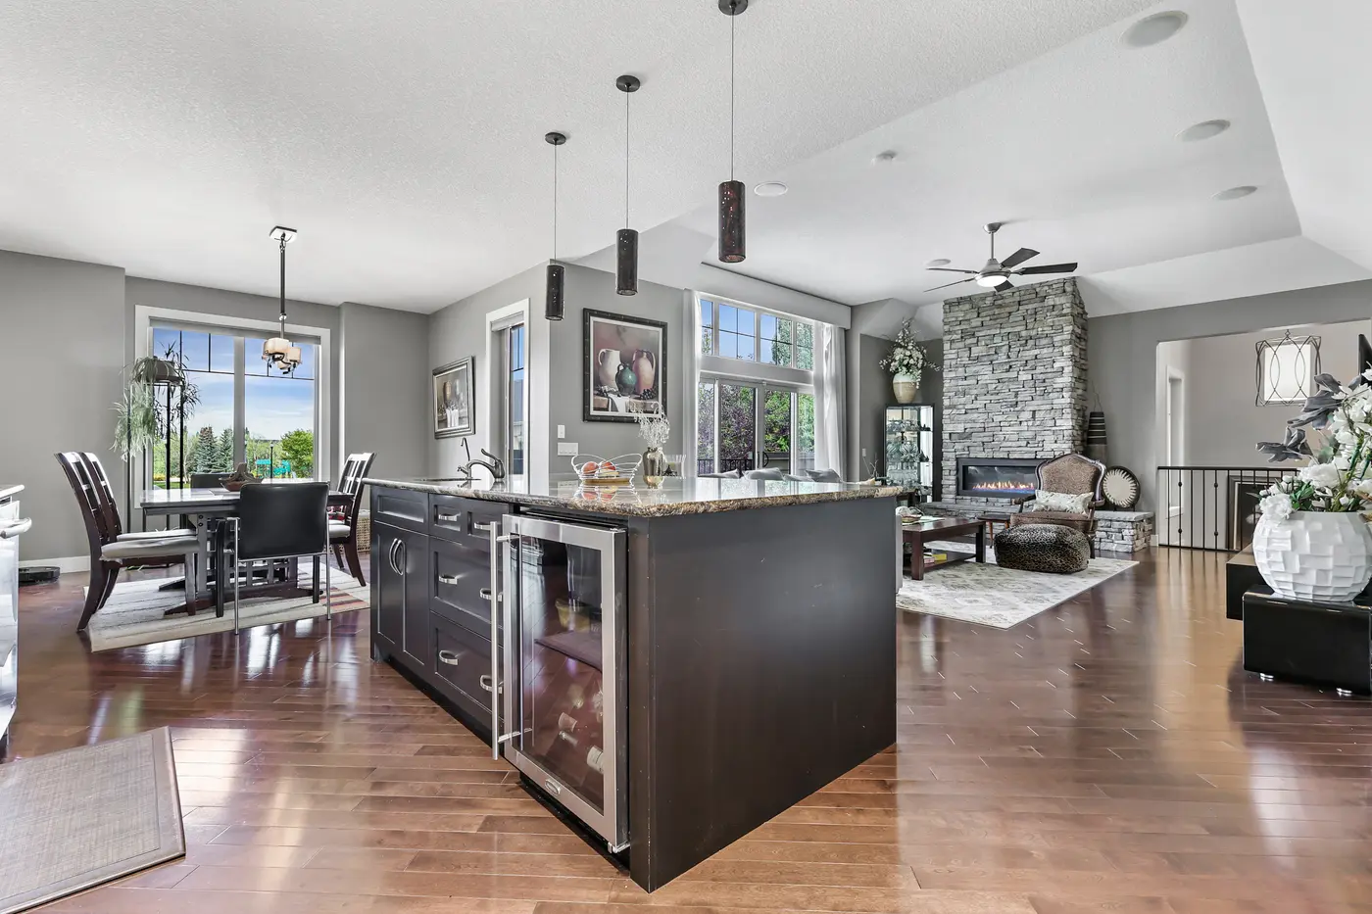
Kitchen, dining, and great room share one vaulted, west-lit space — defined without being closed off. Granite counters run the length of the kitchen; the island seats the after-school crowd; an induction cooktop, built-in oven, and bar fridge handle everything from Tuesday dinner to a full house at Thanksgiving. Three gas fireplaces keep the winter warm — one right here, under the stone chimney.

The vaulted great room in full sun — a wall of west-facing windows, sofas gathered on a patterned rug, and the kitchen island and dining area flowing behind.
The vaulted great room, with the kitchen and dining space behind
The kitchen — full-height white cabinetry, a long granite-topped island in espresso, cylinder pendants, and seating for three along the bar.
Granite island, induction cooktop, built-in oven — seats three for homework
A wide view over the island to the dining nook and great room, west light pouring through every window on the main floor.
The dining nook holds the long table; the west light does the rest

Outdoor Living

The season out here
runs longer.

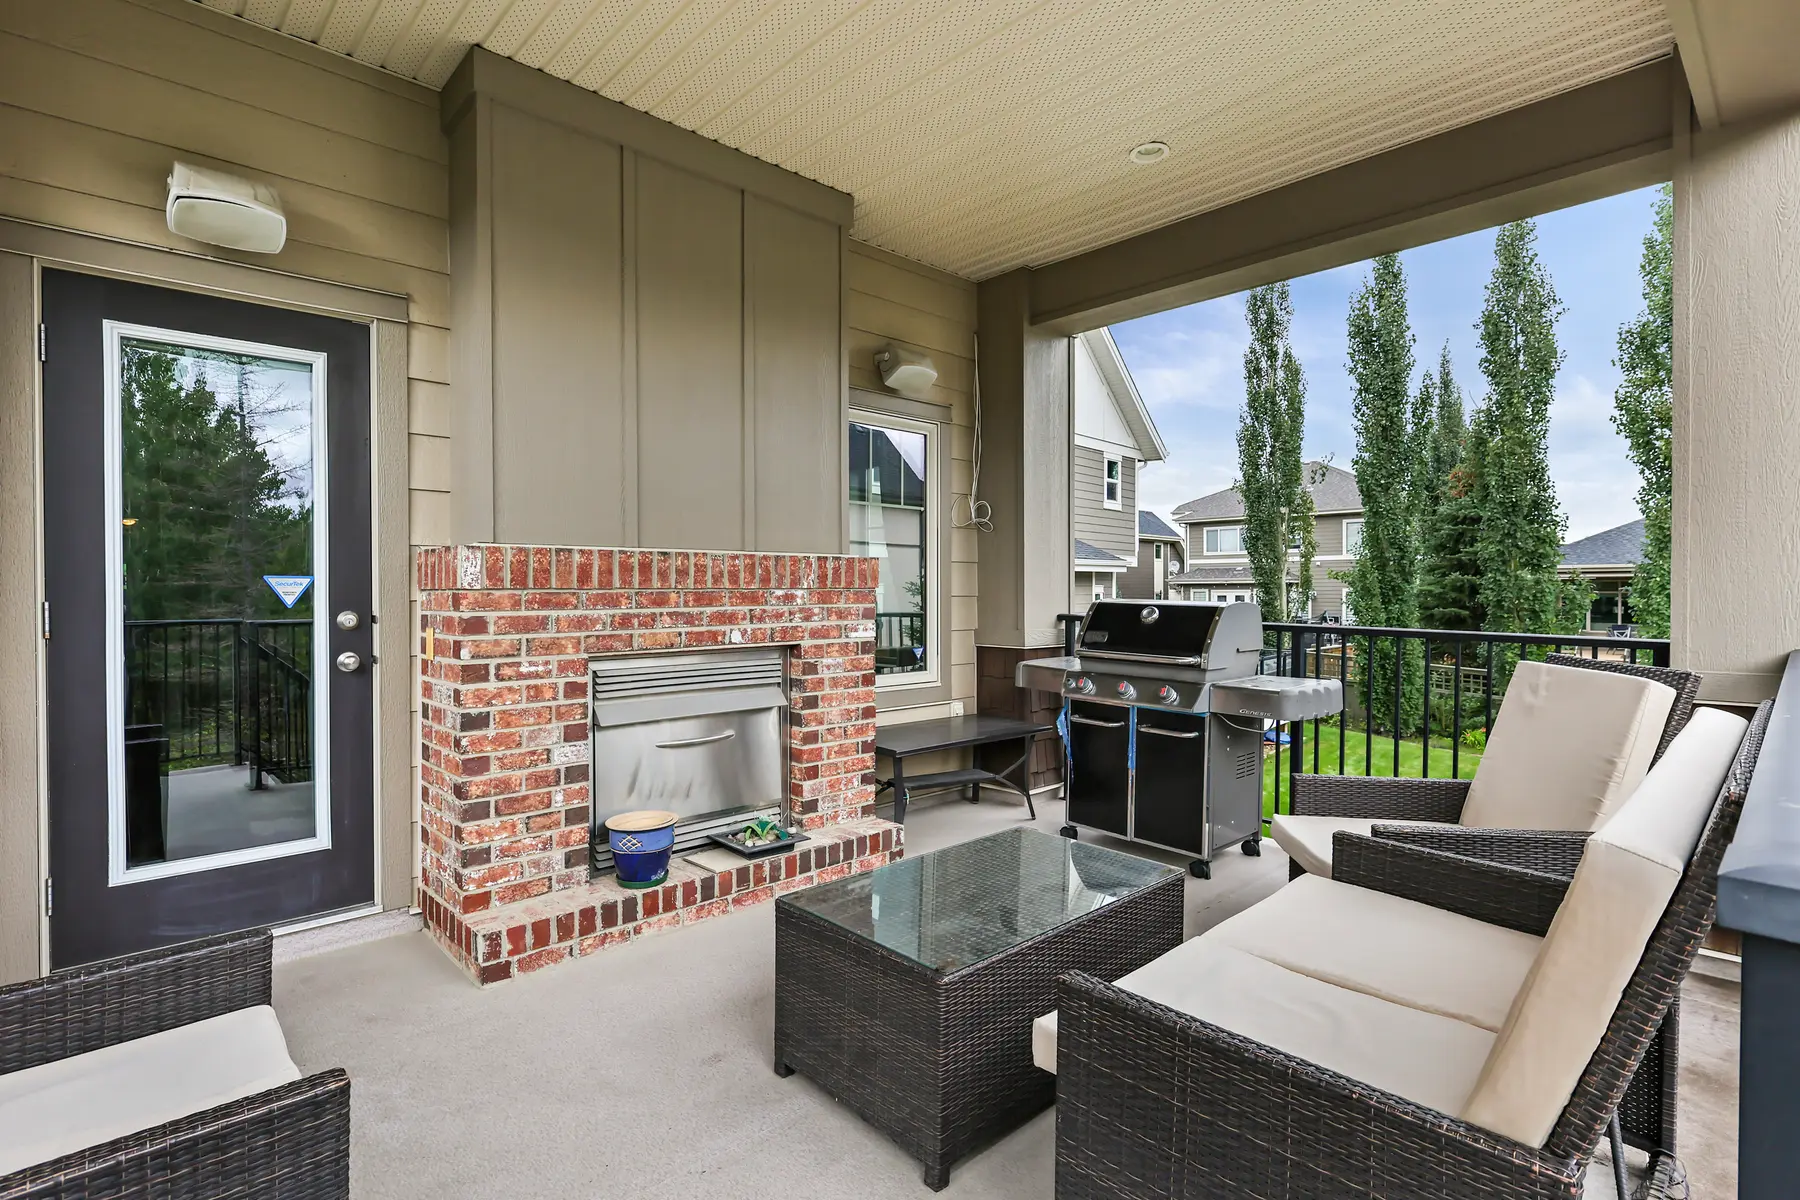
The covered patio is the home's quiet showpiece: a built-in gas fireplace faced in the same red brick as the house, sheltered from rain and snow, and connected by glass doors to the primary retreat. It turns Calgary's shoulder seasons into patio seasons.

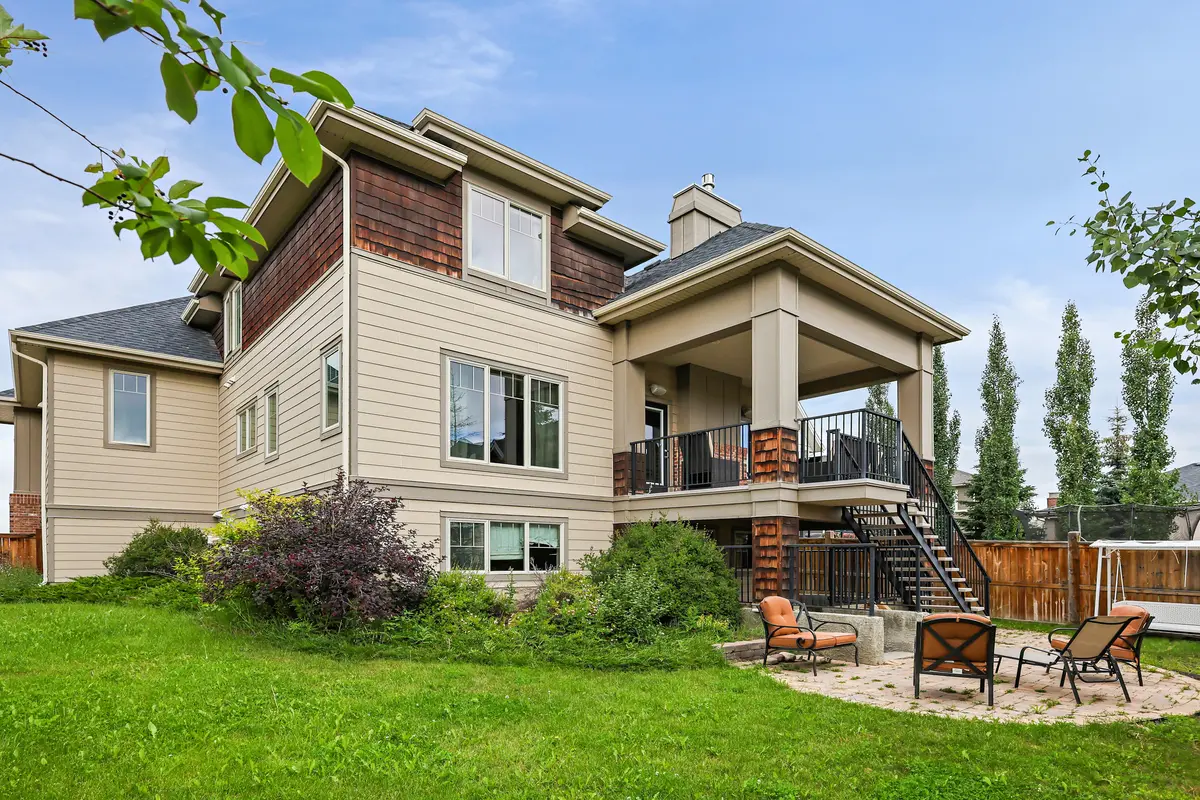
Beyond it, the pie-shaped lot opens wide — 7,857 square feet with a circular fire-pit patio, a garden shed, and mature spruce along the fence line. West-facing at the front, private at the back.

The covered patio in full — brick fireplace, barbecue, and lounge seating under the roof, open to the treed yard.
The covered patio — brick fireplace, barbecue, and room for everyone
The rear elevation from the lawn — the covered patio on its brick piers, the deck stairs, and the fire-pit patio below.
The back of the home, deck stairs down to the fire-pit patio
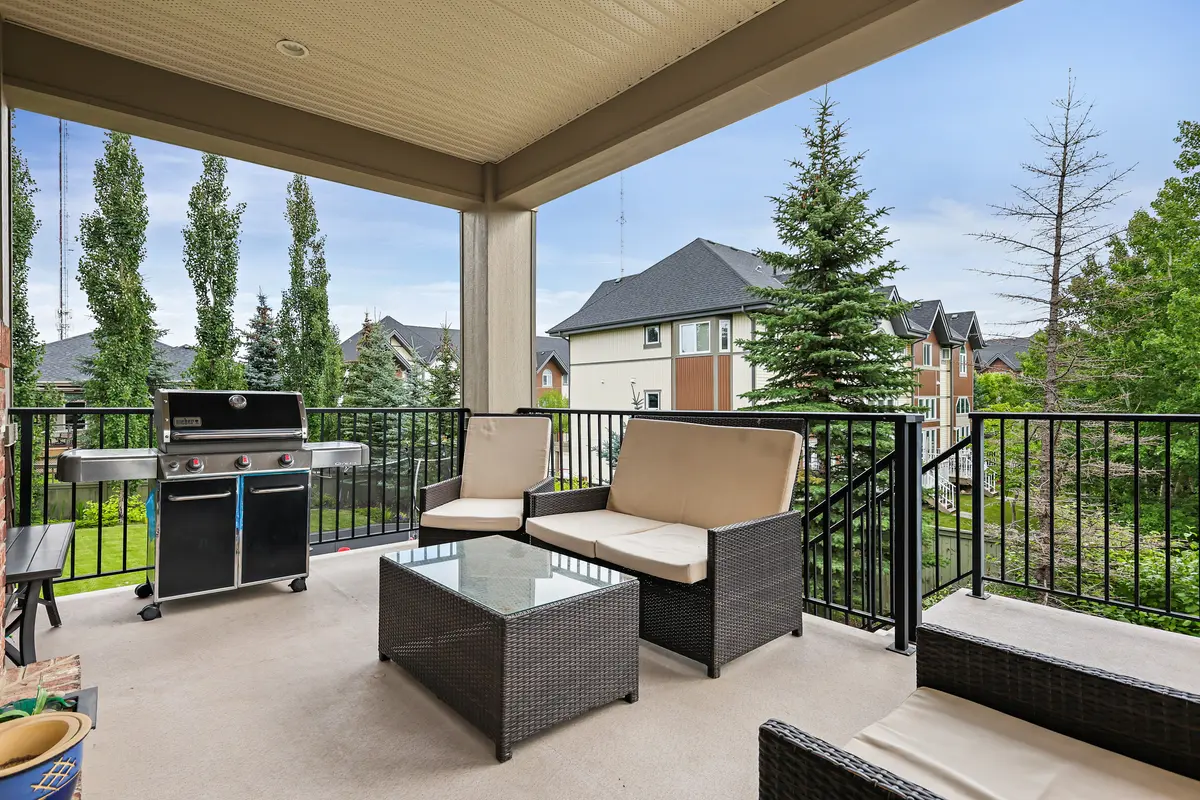
The upper deck with barbecue and conversation set, looking over the backyard trees to the rooftops of West Springs.
The upper deck, over the treetops of the yard

Floor Plans

Three levels,
measured honestly.

3,140 square feet above grade and a 1,053 square-foot finished walkout, measured to the Residential Measurement Standard. The full branded plan set is yours to keep.

Main floor

2,113 sq ft

  • Great room 20′0″ × 16′11″
  • Kitchen 15′0″ × 12′0″
  • Dining room 14′0″ × 12′0″
  • Primary bedroom 15′6″ × 14′9″
  • Retreat sitting room 15′2″ × 12′7″
  • 5-pc ensuite 11′8″ × 11′8″
  • Walk-in closet 10′5″ × 7′6″
  • Den 12′0″ × 10′11″
  • 2-pc powder 6′9″ × 5′8″

Upper floor

1,027 sq ft

  • Bedroom 2 15′5″ × 11′2″
  • Bedroom 3 12′6″ × 11′0″
  • Bedroom 4 11′6″ × 10′11″
  • Flex space 15′7″ × 6′1″
  • 4-pc bath 11′6″ × 5′11″

Walkout level

1,053 sq ft

  • Family room 16′2″ × 10′3″
  • Game room 13′11″ × 12′10″
  • Bedroom 5 9′8″ × 8′7″
  • 4-pc bath 7′7″ × 5′3″
  • Laundry 11′0″ × 6′2″
Download the floor plans

PDF · all three levels, RMS measured

West Springs · The Neighbourhood

People aim for this postal code
on purpose.

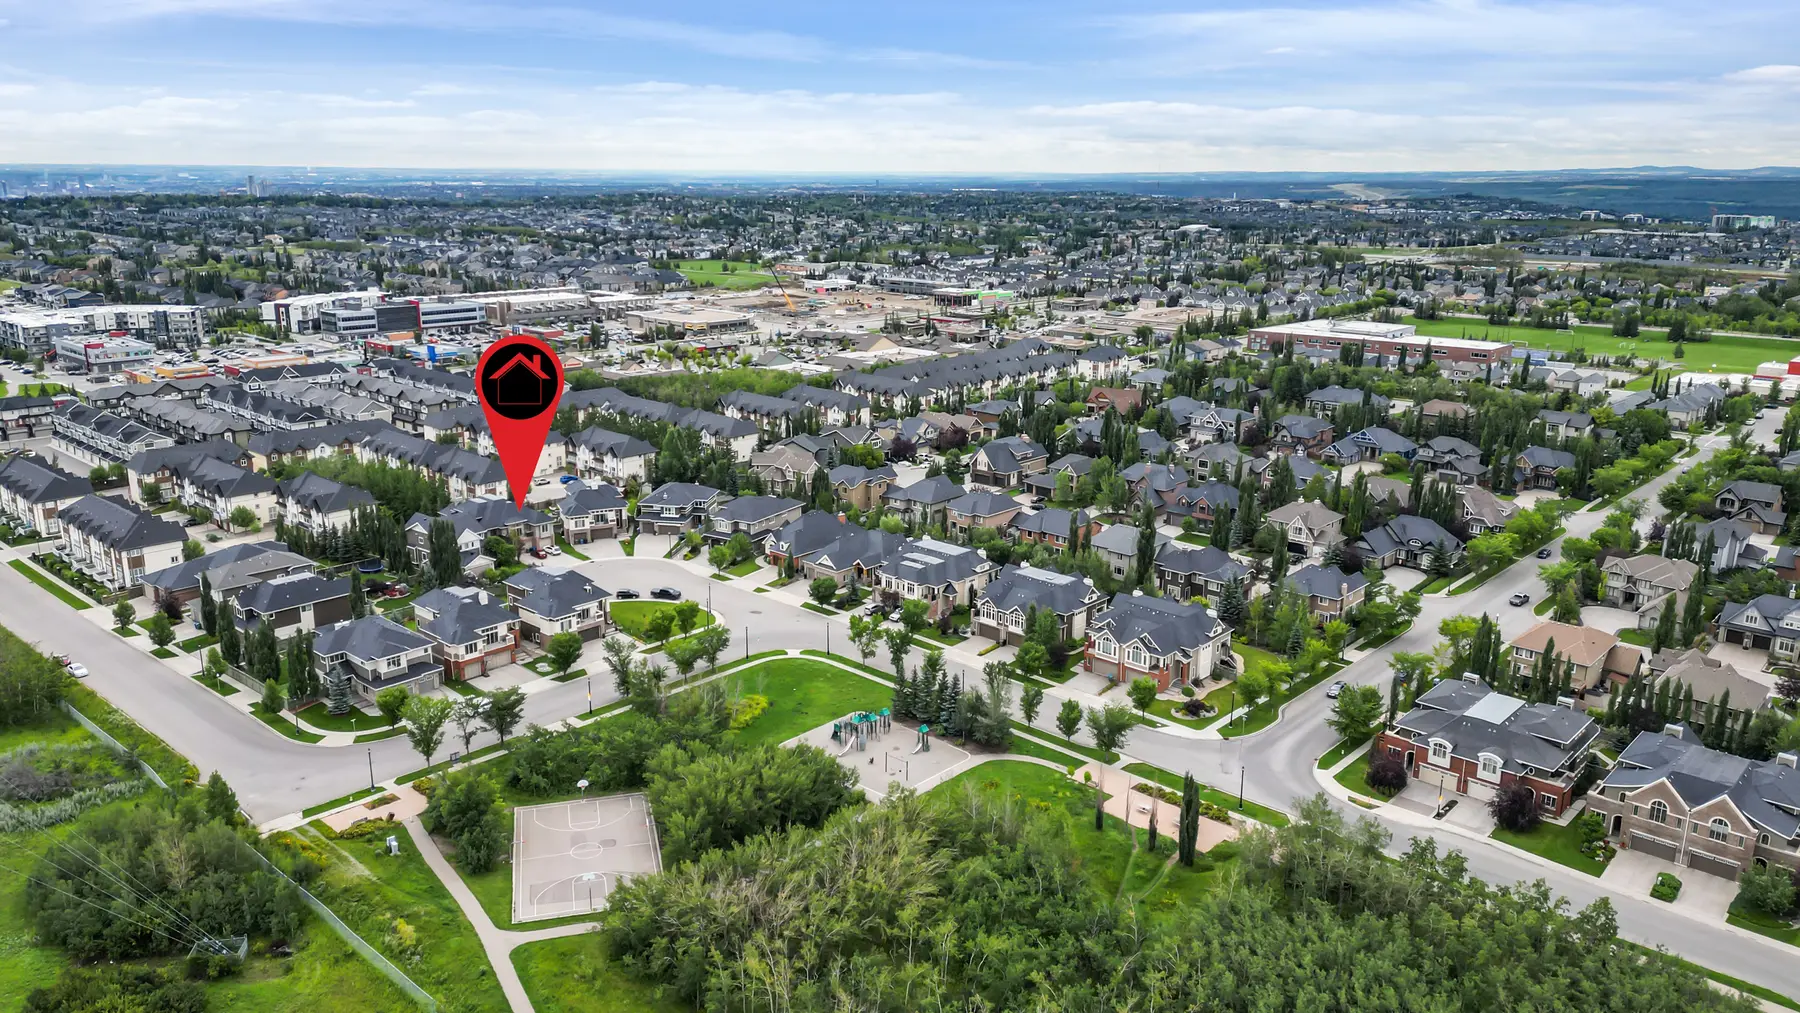
West Springs is west Calgary at its most established — quiet streets, mature trees, and a school run measured in minutes. Wendham Place is one of its cul-de-sacs: no through traffic, a park at the corner, and neighbours who've been here long enough to wave.

The home’s cul-de-sac marked from above, with the Wentworth Square playground and basketball courts in the park directly below it.
The cul-de-sac from above — Wentworth Square's playground and courts below it
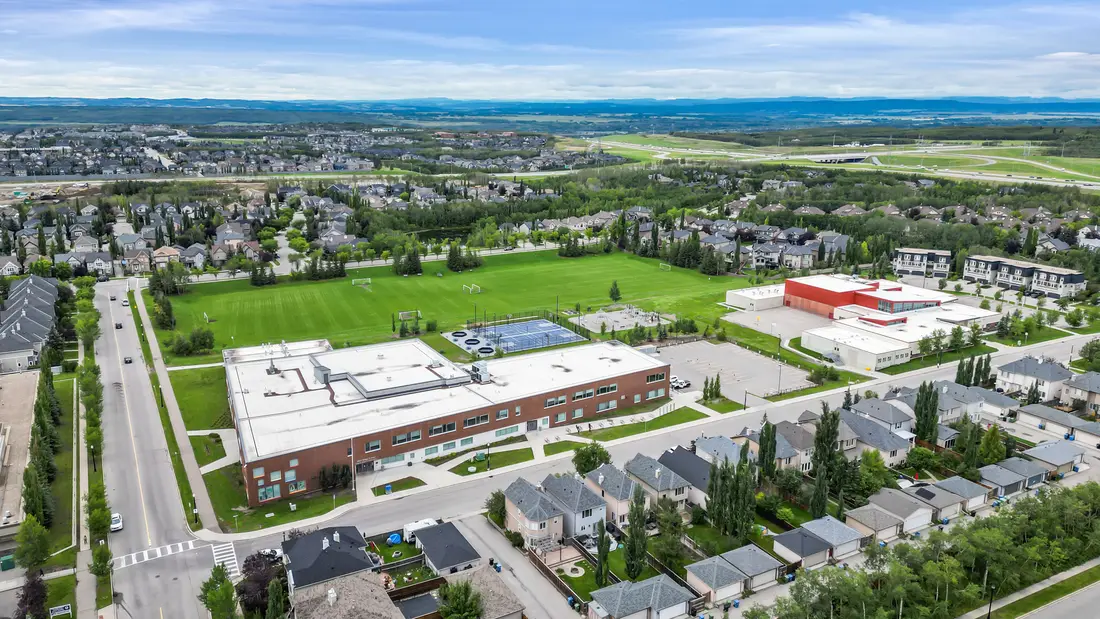
The West Springs school campus and its playing fields from the air, a short walk from the house through the neighbourhood.
The school campus and playing fields, a walk through the neighbourhood

The Details

Facts,
plainly stated.

Address 22 Wendham Place SW, Calgary, AB T3H 0R6
List price $1,475,000
Property type Detached two-storey · built 2010
Bedrooms 5 — primary + den on main, three up, one on the walkout level
Bathrooms 3 full + 1 half, incl. 5-pc main-floor ensuite
Living space 3,140 sq ft RMS above grade + 1,053 sq ft finished walkout
Lot 7,857 sq ft pie-shaped lot on a cul-de-sac · west-facing front
Garage & parking Triple attached, 34′6″ × 19′7″ · 9 total parking
Heating Forced air · 3 gas fireplaces (plus outdoor gas fireplace)
Construction Brick and composite siding on wood frame · asphalt shingle roof
Taxes $9,023 (2025)
Zoning · Title R-G · Fee simple

Come See It

The photos are good.
The quiet is better.

Some things a listing can't show — how far the primary retreat feels from the kids' floor, or what the covered patio is like with the fireplace going. Book a showing and find out in person.

or call (403) 804-2724